01
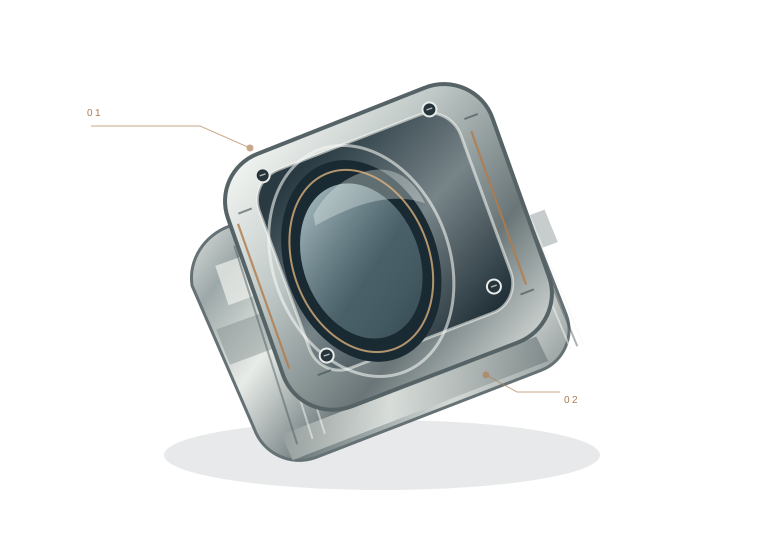
Optical components
Housings, mounts, rings, adapters and precision mechanical parts for optical assemblies.
CUSTOM CNC MACHINING · SHENZHEN, CHINA
QiSheng manufactures custom CNC components for optical systems and medical-device accessories, built to your drawings and project requirements.
Machining capability up to 0.02 mm*
WHAT WE MAKE
From one-off prototypes to repeat production, we machine precision components around the features that matter to your assembly.
Housings, mounts, rings, adapters and precision mechanical parts for optical assemblies.
Custom-machined accessory components produced to customer drawings and project specifications.
Support for design validation, samples and repeat orders, with scope aligned to each project.
FACTORY & EQUIPMENT
CNC production equipment and measurement systems support drawing-led manufacturing of optical components and medical-device accessories.
Engineering, production, quality, logistics and packaging teams coordinate work from technical review through dispatch.
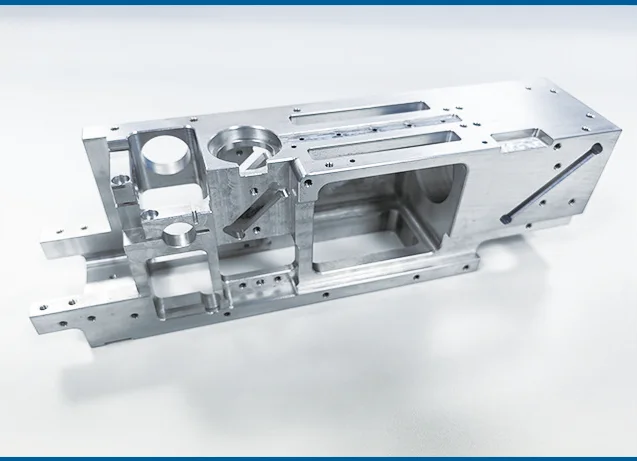
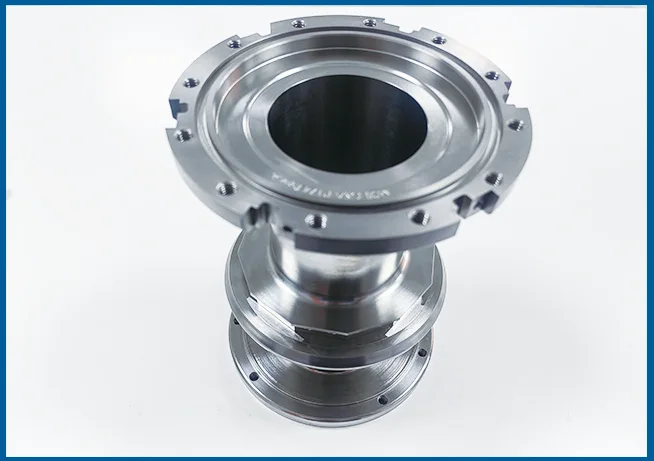
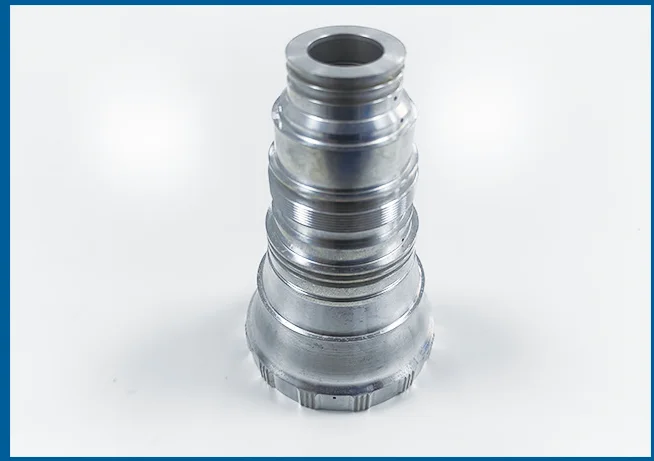
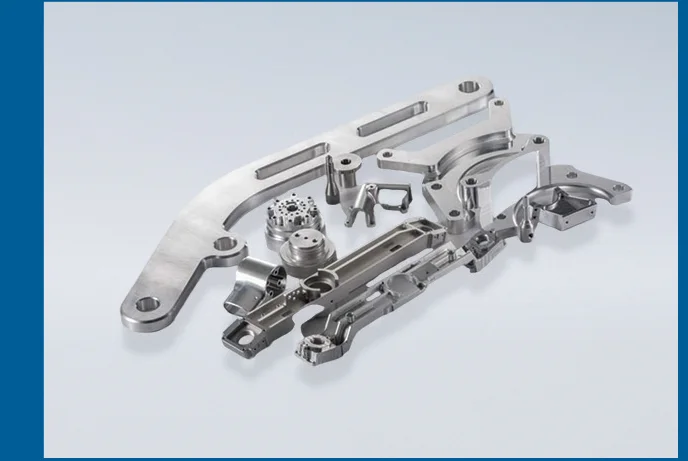
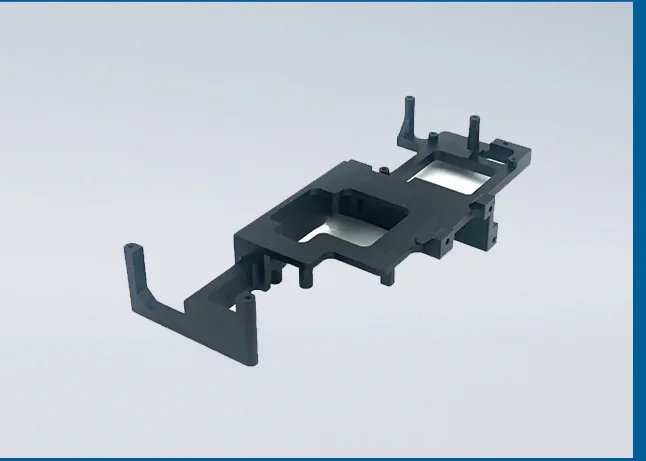
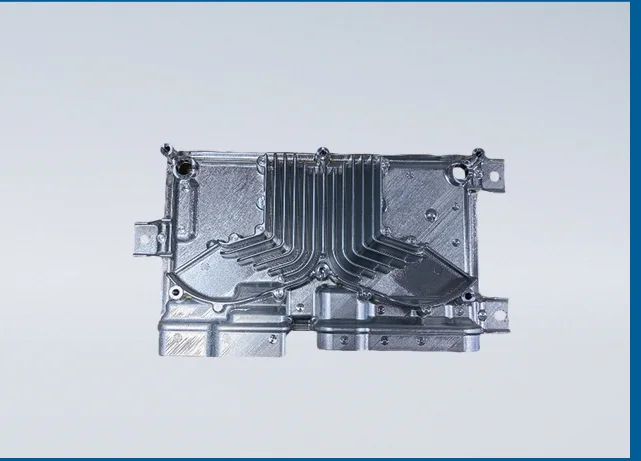
REAL MACHINED PARTS
These photographs show actual machined components from the supplied company profile. Customer and project identifiers have been removed.
APPLICATIONS
QiSheng works with teams that need a responsive manufacturing partner for custom precision parts.
Discuss a partPrecision mechanical interfaces, mounts and housings.
Accessory components made to approved customer specifications.
Drawing-led parts for product development and supply programs.
WHAT WE MAKE
QiSheng works with teams that need a responsive manufacturing partner for custom precision parts.
HOW WE WORK
Share your part drawing and the key requirements for the project.
Our engineering team reviews the drawing, machining process and critical features.
We communicate the proposed production schedule with you.
We prepare a quotation based on the reviewed drawing and process.
Confirm the quotation and place the order to authorize production.
We start manufacturing to the approved drawing and confirmed order.
PRECISION WITH CONTEXT
Our machining capability can reach 0.02 mm. The achievable tolerance for a specific feature depends on geometry, material, process and the approved drawing; we confirm it during technical review.
FAQ
* Part tolerance depends on geometry, material, process and drawing requirements. Confirmed during project review. Inspection equipment figures refer to instrument specifications, not a guaranteed part tolerance.
Include the current part drawing, material, quantity, critical dimensions and target timing. Engineering reviews the drawing and process before preparing a quotation.
No. It is a stated machining capability. The achievable tolerance depends on the part geometry, material, process and approved drawing.
It refers to instrument precision listed in the equipment inventory. It is not a part tolerance or a guaranteed machining result.
LET’S TALK ABOUT YOUR PART
Tell us what you need made, including material, quantity and target timing. We will follow up by email or WhatsApp.